Leave a Message

By providing your contact information to Donita Dickinson Real Estate, your personal information will be processed in accordance with Donita Dickinson Real Estate's Privacy Policy. By checking the box(es) below, you consent to receive communications regarding your real estate inquiries and related marketing and promotional updates in the manner selected by you. For SMS text messages, message frequency varies. Message and data rates may apply. You may opt out of receiving further communications from Donita Dickinson Real Estate at any time. To opt out of receiving SMS text messages, reply STOP to unsubscribe.

Thank you for your message. We will be in touch with you shortly.

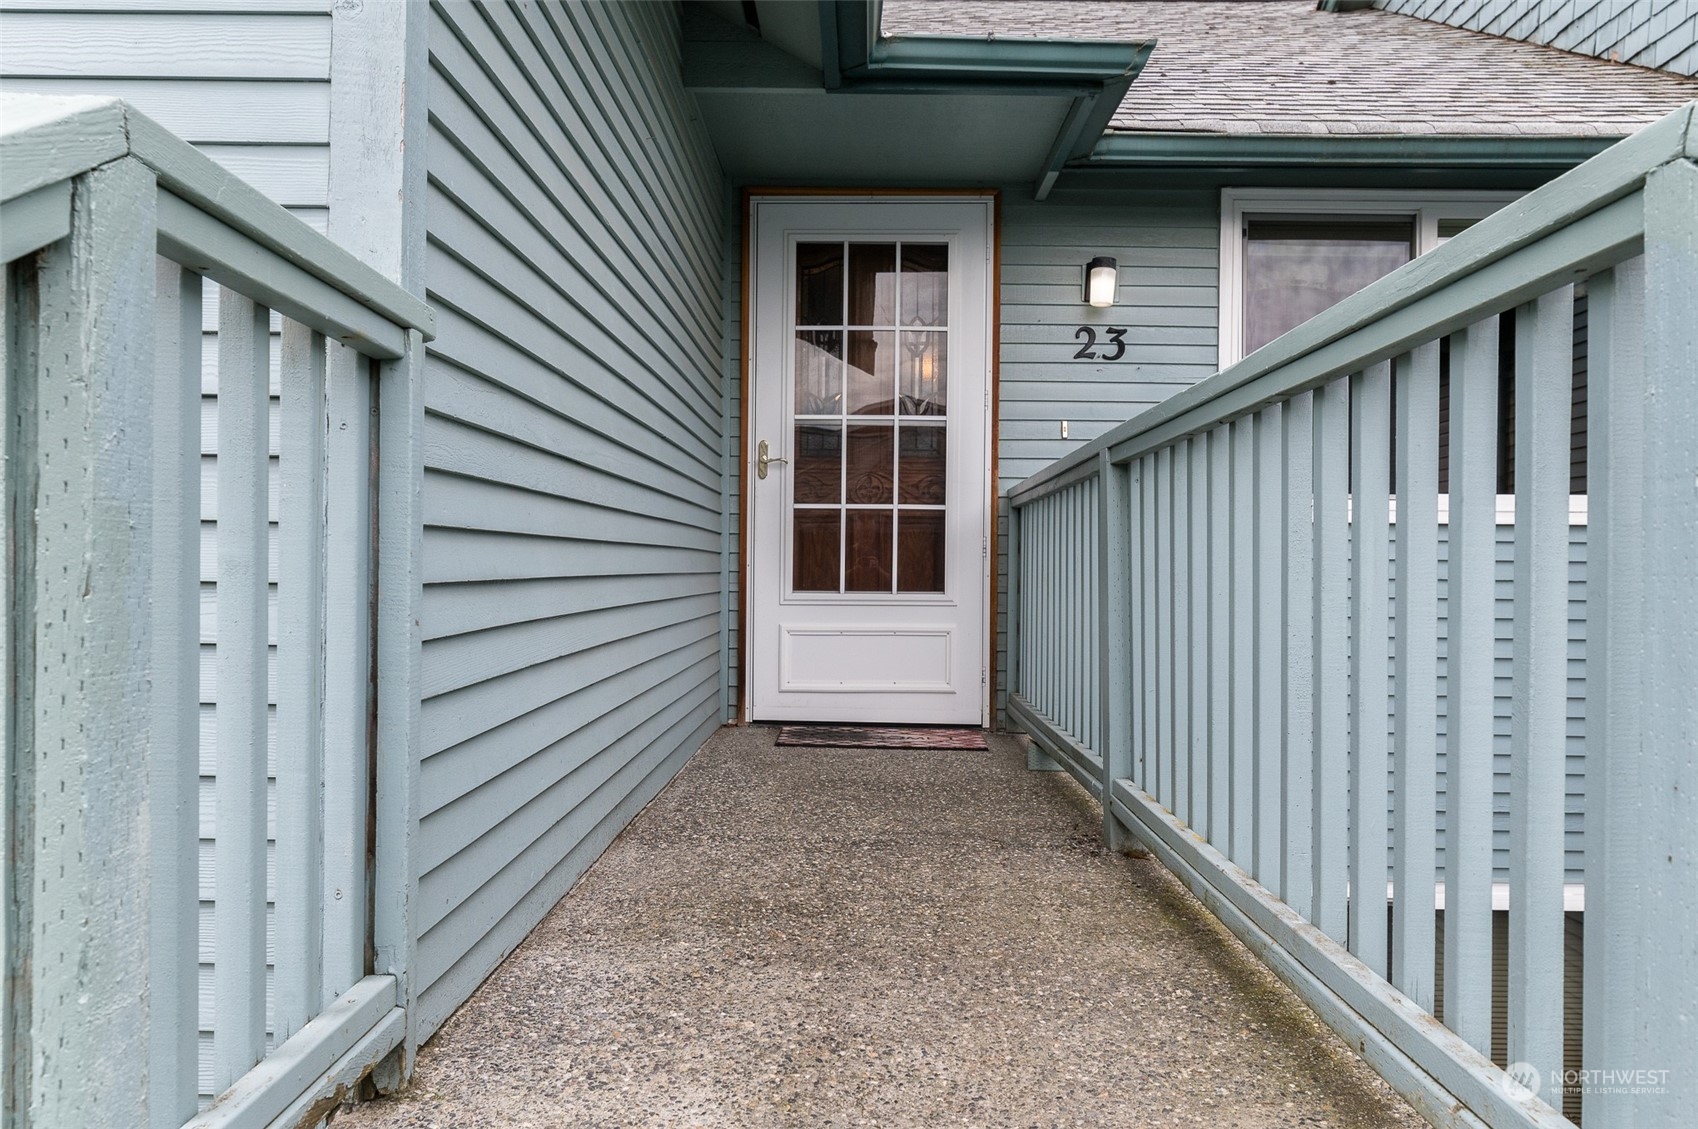
107 Fairside Drive Unit: 23
SEE ALL PHOTOS
107 Fairside Drive Unit: 23
Courtesy of RE/MAX Whatcom County, Inc.
Sold

107 Fairside Drive Unit: 23

107 Fairside Drive Unit: 23, Lynden, WA 98264

$390,000
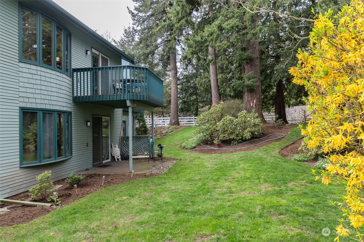
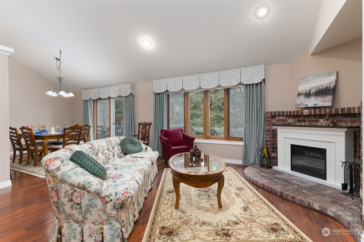
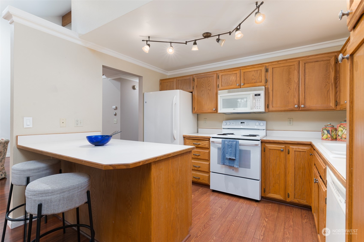
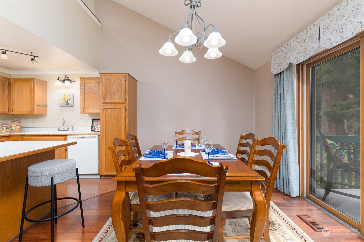
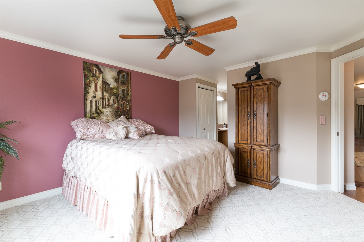
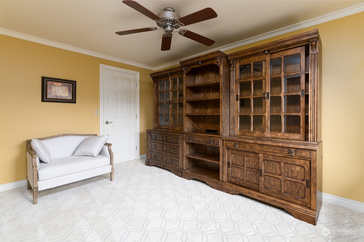
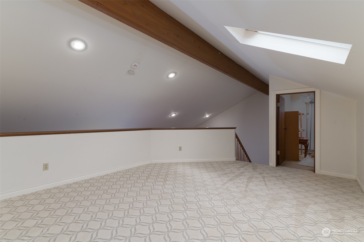
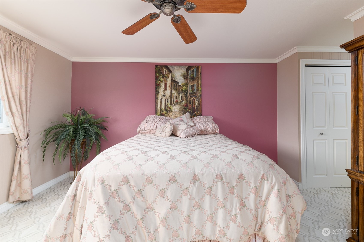
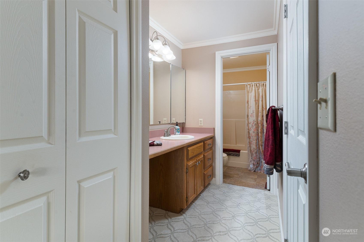
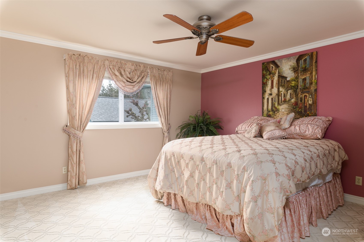
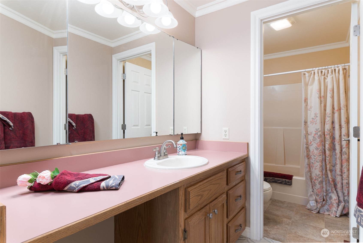
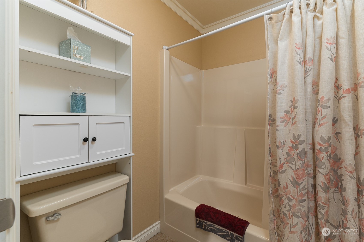
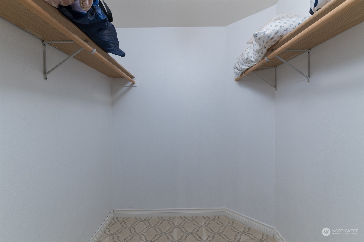
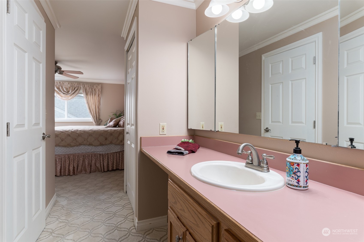
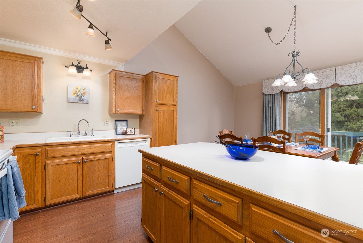
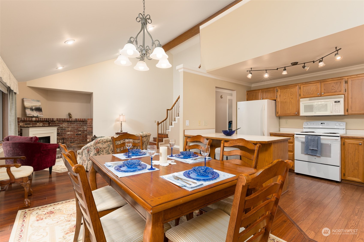
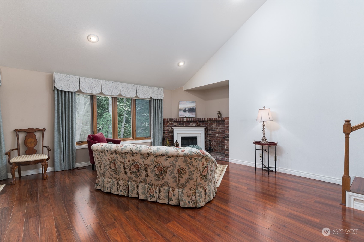
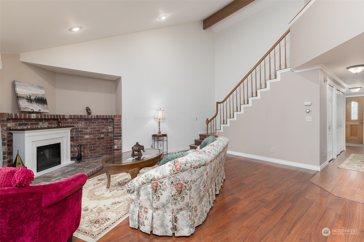
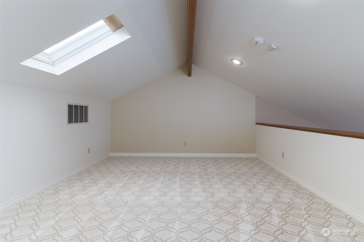
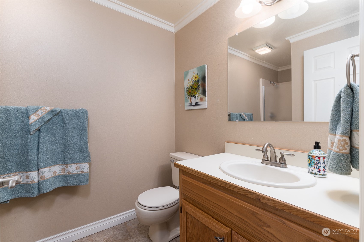
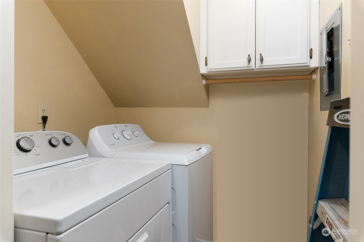
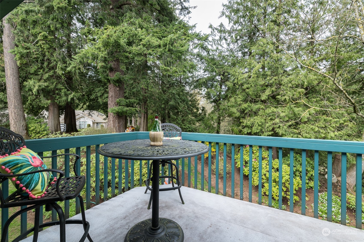
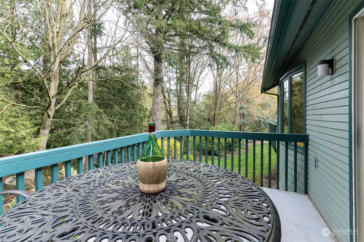
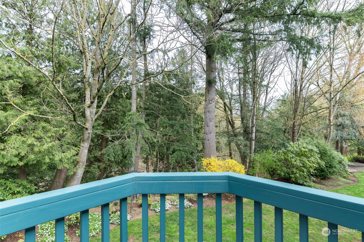
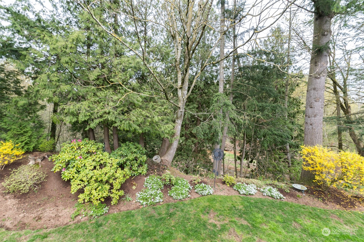
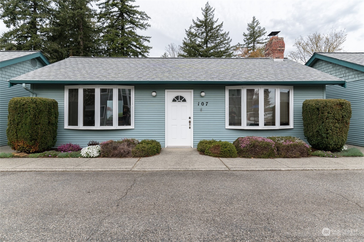
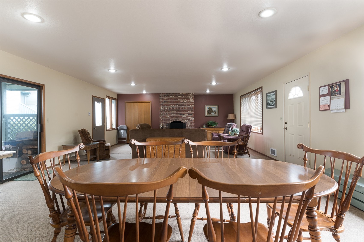
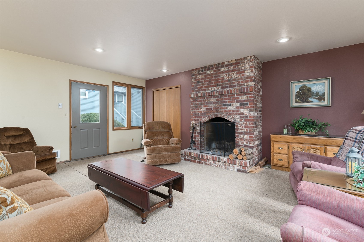
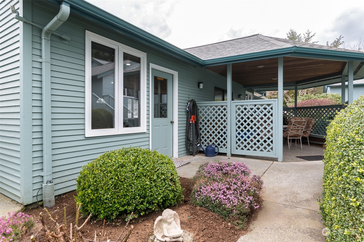
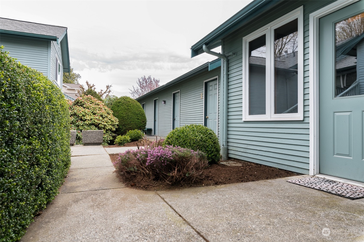
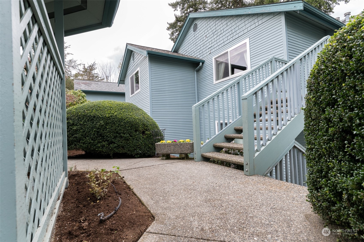
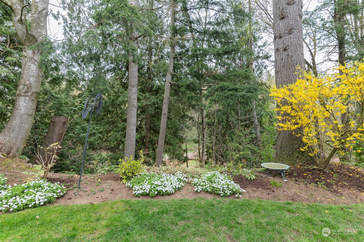
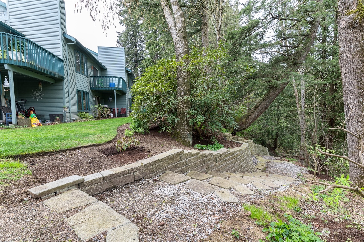
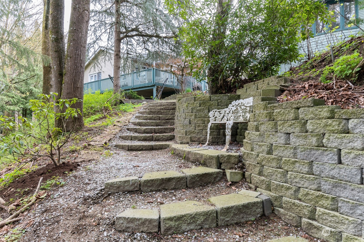
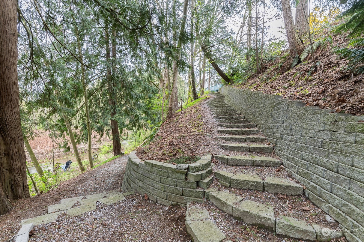
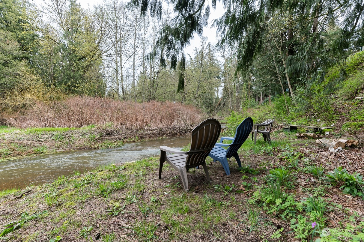
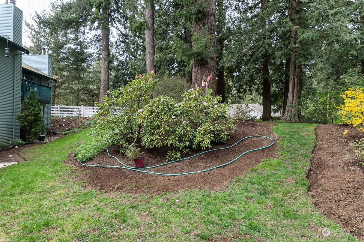
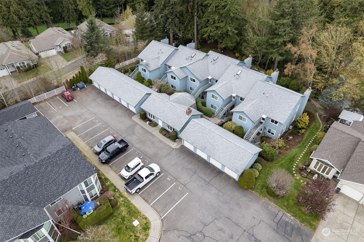
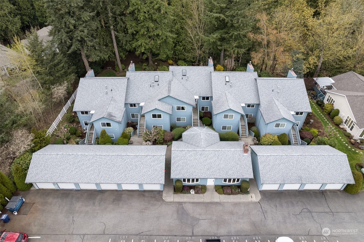
Amazing creekfront condo with serene setting on edge of wooded hillside bordering Fishtrap Creek. Enjoy creek views! Spacious condo, 2 large bedrooms, 1 3/4 baths, great loft area for rec room, office or 3rd bdrm. Crown molding, lofty ceilings, 1 car garage & 1 off street parking. Walk to the fairgrounds, shopping or restaurants. Everything you could desire in this well appointed condo.

2
beds

2
baths

1,466 Sq.Ft. LIVING AREA

7,199 Sq.Ft. lot

Features & Amenities

Interior

  • total bedrooms2
  • Total bathrooms2
  • full bathroom1
  • three quarter bathroom1
  • Flooring Hardwood, Carpet
  • Fireplace Electric
  • APPLIANCES Dishwashers_, Dryer(s), Garbage Disposal_, Refrigerators_, Stoves Ranges_, Washer(s)
  • other interior Features Hardwood, Wall to Wall Carpet, Balcony/Deck/Patio, Water Heater

Area & Lot

  • Status Sold
  • Date Sold May 23, 2024
  • Living Area1,466 Sq.Ft.
  • Total Area1,466 Sq.Ft.
  • Lot Area7,199 Sq.Ft.
  • MLS® ID2218946
  • TypeCondo
  • YEAR BUILT1985
  • NeighborhoodLynden
  • Water FrontageCreek
  • View DescriptionRiver, Territorial
  • Elementary SchoolFisher Elem
  • Middle SchoolLynden Mid
  • High SchoolLynden High
  • School DistrictLynden

Exterior

  • STORIES2
  • Garage Space1.0
  • roofComposition
  • lot featuresAdjacent to Public Land, Dead End Street, Paved
  • parkingIndividual Garage, Off Street
  • HEAT TYPEForced Air
  • AIR CONDITIONINGForced Air
  • other exterior FeaturesWood Products

Financial

  • Sales Price$390,000
  • Real Estate Tax $2,742/yr
  • HOA $300/mo

Lynden

Explore

Work With Us

We offer a tailored, relationship-driven approach to real estate, helping our clients secure exceptional properties while building lasting value. Our boutique team of six serves both King County and Whatcom County with discretion, expertise, and unwavering commitment.

Follow Me on Instagram