Leave a Message

By providing your contact information to Donita Dickinson Real Estate, your personal information will be processed in accordance with Donita Dickinson Real Estate's Privacy Policy. By checking the box(es) below, you consent to receive communications regarding your real estate inquiries and related marketing and promotional updates in the manner selected by you. For SMS text messages, message frequency varies. Message and data rates may apply. You may opt out of receiving further communications from Donita Dickinson Real Estate at any time. To opt out of receiving SMS text messages, reply STOP to unsubscribe.

Thank you for your message. We will be in touch with you shortly.

1118 Sunset Lane
1118 Sunset Lane
1118 Sunset Lane
1118 Sunset Lane
1118 Sunset Lane
1118 Sunset Lane
1118 Sunset Lane
1118 Sunset Lane
1118 Sunset Lane
1118 Sunset Lane
1118 Sunset Lane
1118 Sunset Lane
1118 Sunset Lane
1118 Sunset Lane
1118 Sunset Lane
1118 Sunset Lane
1118 Sunset Lane
1118 Sunset Lane
1118 Sunset Lane
1118 Sunset Lane
1118 Sunset Lane
1118 Sunset Lane
1118 Sunset Lane
1118 Sunset Lane
1118 Sunset Lane
1118 Sunset Lane
1118 Sunset Lane
1118 Sunset Lane
1118 Sunset Lane
1118 Sunset Lane
1118 Sunset Lane
1118 Sunset Lane
1118 Sunset Lane
1118 Sunset Lane
1118 Sunset Lane
1118 Sunset Lane
1118 Sunset Lane
1118 Sunset Lane
1118 Sunset Lane
1118 Sunset Lane
SEE ALL PHOTOS
1118 Sunset Lane
1118 Sunset Lane
1118 Sunset Lane
1118 Sunset Lane
1118 Sunset Lane
1118 Sunset Lane
1118 Sunset Lane
1118 Sunset Lane
1118 Sunset Lane
1118 Sunset Lane
1118 Sunset Lane
1118 Sunset Lane
1118 Sunset Lane
1118 Sunset Lane
1118 Sunset Lane
1118 Sunset Lane
1118 Sunset Lane
1118 Sunset Lane
1118 Sunset Lane
1118 Sunset Lane
1118 Sunset Lane
1118 Sunset Lane
1118 Sunset Lane
1118 Sunset Lane
1118 Sunset Lane
1118 Sunset Lane
1118 Sunset Lane
1118 Sunset Lane
1118 Sunset Lane
1118 Sunset Lane
1118 Sunset Lane
1118 Sunset Lane
1118 Sunset Lane
1118 Sunset Lane
1118 Sunset Lane
1118 Sunset Lane
1118 Sunset Lane
1118 Sunset Lane
1118 Sunset Lane
1118 Sunset Lane
Provided by NWMLS, Listed by Donita Dickinson RE, Inc
Sold

1118 Sunset Lane

1118 Sunset Lane, Chelan, WA 98816

$850,000
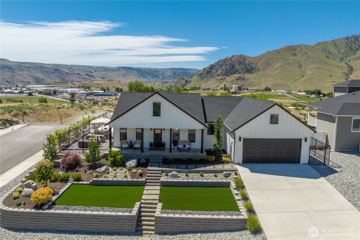
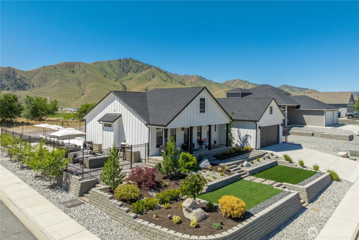
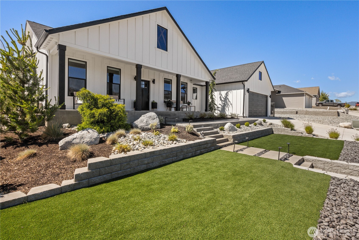
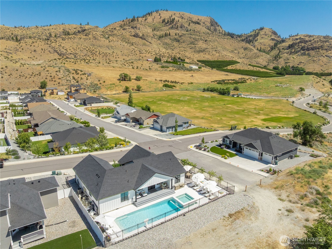
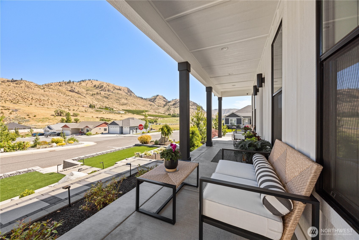
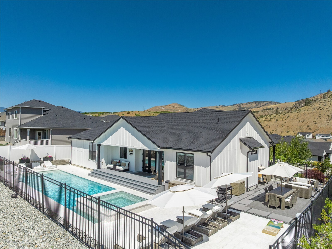
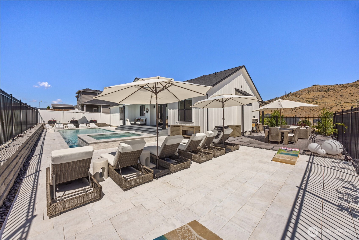
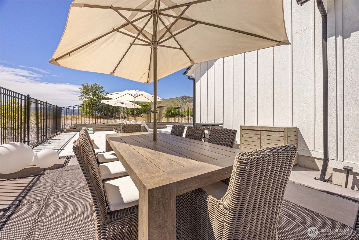
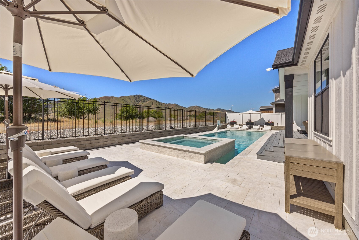
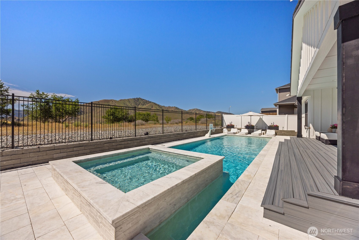
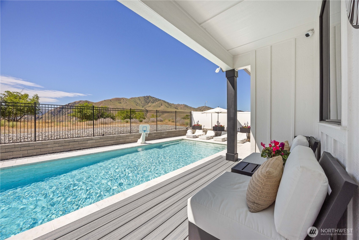
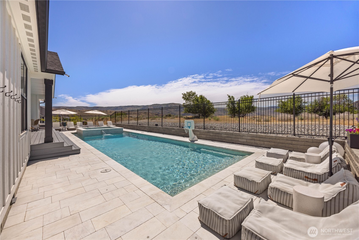
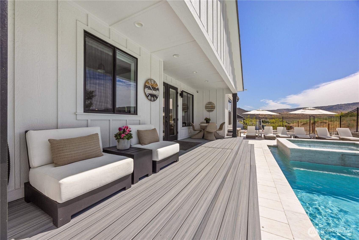
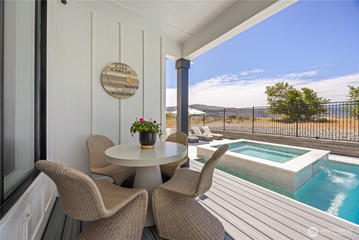
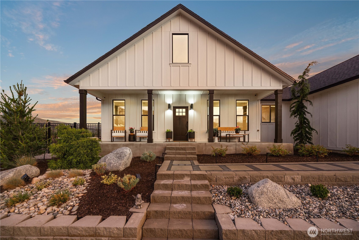
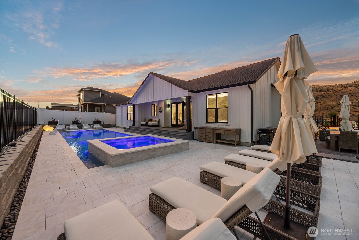
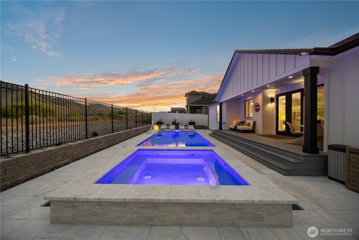
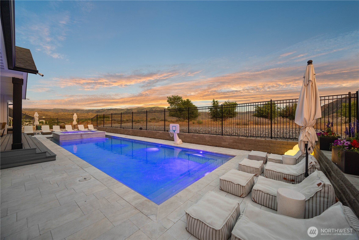
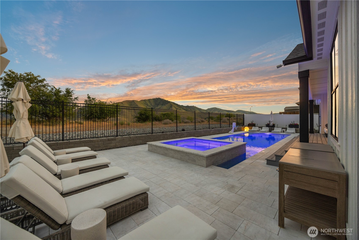
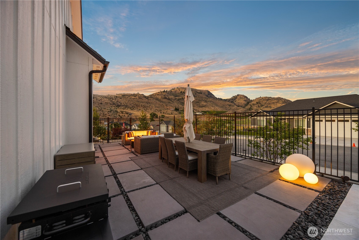
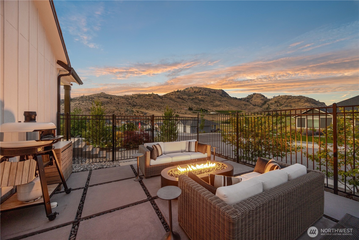
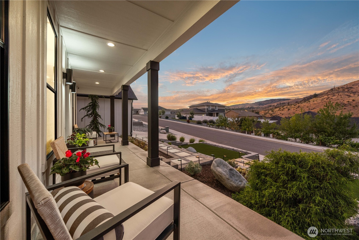
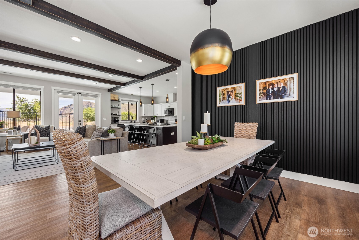
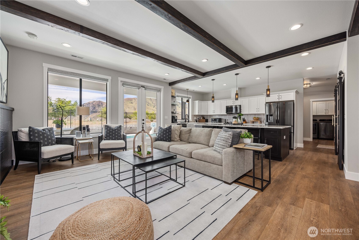
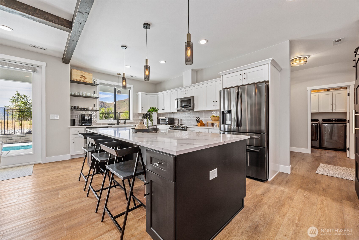
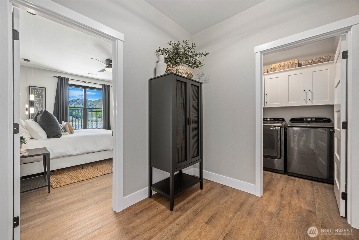
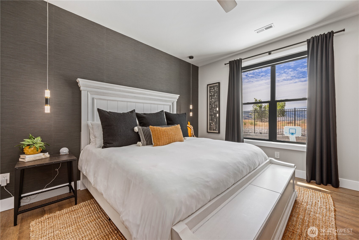
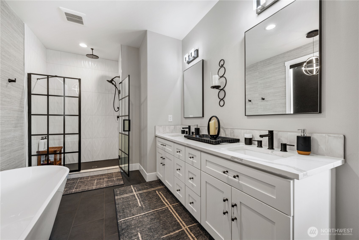
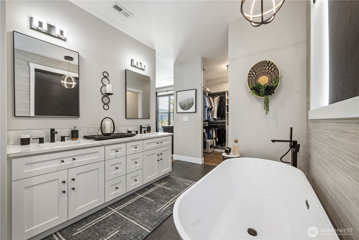
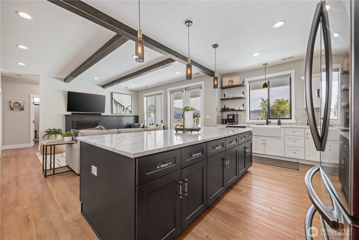
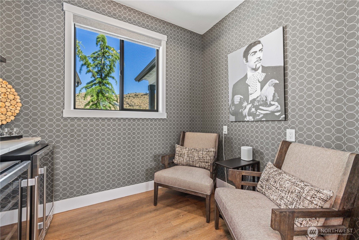
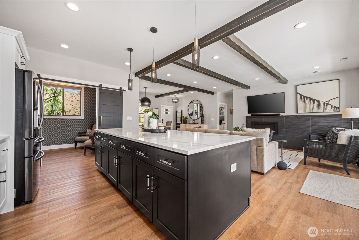
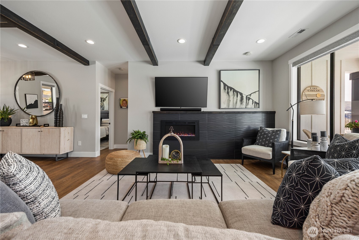
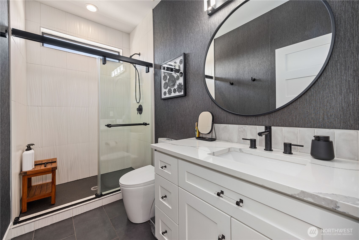
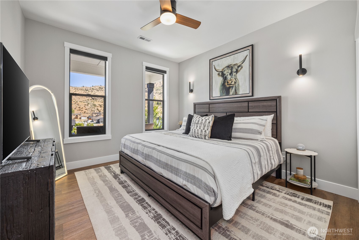
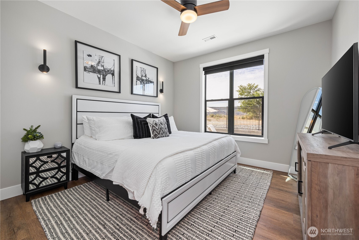
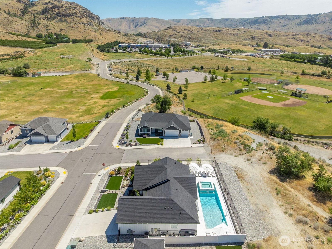
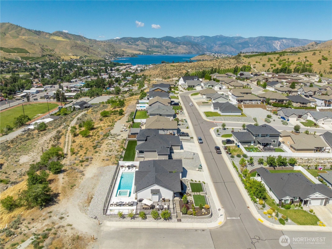
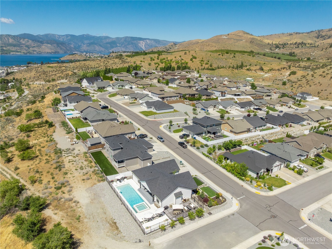
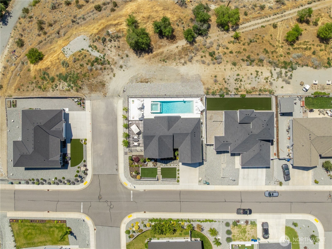
Experience resort-style living in this stunning single-level modern farmhouse, perfectly positioned on a quiet corner lot with breathtaking territorial views. Thoughtfully upgraded throughout, this exceptional home showcases designer finishes, premium Moen fixtures, black stainless-steel appliances, and custom electric solar roller shades. Designed with both comfort and privacy in mind, the desirable split-bedroom floor plan places the luxurious primary suite in its own private wing, while two additional bedrooms are situated on the opposite side of the home. The spa-inspired primary retreat features a rain shower and walk-in closet. At the heart of the home, the designer chef's kitchen opens seamlessly to the expansive great room, creating an inviting space for everyday living and effortless entertaining. Large windows fill the home with natural light while framing the surrounding views. Step outside to your own private backyard oasis featuring a spectacular 50' x 15' pool with full-width entry steps, integrated sound system, and an oversized 12-person spa with a dramatic waterfall flowing into the pool. Both the pool and spa offer heating, cooling, and chilling capabilities, allowing for year-round enjoyment. The spa operates on a separate pump system for added convenience. Professionally landscaped and fully fenced, the low-maintenance yard showcases premium turf and drought-resistant landscaping, allowing more time to enjoy the property and less time to maintain.

3
beds

2
baths

1,799 Sq.Ft. LIVING AREA

9,148 Sq.Ft. lot

Trina Davis

Trina Davis

Features & Amenities

Interior

  • total bedrooms3
  • Total bathrooms2
  • full bathrooms2
  • Flooring Laminate
  • Fireplace Electric
  • APPLIANCES Dishwasher, Disposal, Dryer, Microwave, Refrigerator, Stove(s)/Range(s), Washer
  • other interior Features Bath Off Primary, Ceiling Fan(s), Dbl Pane/Storm Window, Dining Room, Fireplace, French Doors, Security System, Walk-In Closet(s), Wet Bar, Wine/Beverage Refrigerator

Area & Lot

  • Status Sold
  • Date Sold July 17, 2026
  • Living Area1,799 Sq.Ft.
  • Total Area1,799 Sq.Ft.
  • Lot Area9,148 Sq.Ft.
  • MLS® ID2543324
  • TypeResidential
  • YEAR BUILT2022
  • View DescriptionTerritorial
  • School DistrictLake Chelan

Exterior

  • STORIES1
  • water SourcePublic
  • PoolIn Ground
  • roofComposition
  • lot featuresCorner Lot, Dead End Street, Paved, Sidewalk
  • parkingAttached Garage
  • HEAT TYPEHeat Pump
  • AIR CONDITIONINGCentral Air, Forced Air, Heat Pump
  • sewerSewer Connected
  • SubstructurePoured Concrete
  • security FeaturesSecurity System
  • other exterior FeaturesWood Products

Financial

  • Sales Price$850,000
  • Real Estate Tax $4,536/yr
  • HOA $60/yr

Work With Us

We offer a tailored, relationship-driven approach to real estate, helping our clients secure exceptional properties while building lasting value. Our boutique team of six serves both King County and Whatcom County with discretion, expertise, and unwavering commitment.

Follow Me on Instagram