Leave a Message

By providing your contact information to Donita Dickinson Real Estate, your personal information will be processed in accordance with Donita Dickinson Real Estate's Privacy Policy. By checking the box(es) below, you consent to receive communications regarding your real estate inquiries and related marketing and promotional updates in the manner selected by you. For SMS text messages, message frequency varies. Message and data rates may apply. You may opt out of receiving further communications from Donita Dickinson Real Estate at any time. To opt out of receiving SMS text messages, reply STOP to unsubscribe.

Thank you for your message. We will be in touch with you shortly.

1557 Harrington Lane
SEE ALL PHOTOS
1557 Harrington Lane
Provided by NWMLS, Listed by Donita Dickinson RE, Inc
Sold

1557 Harrington Lane

1557 Harrington Lane, East Wenatchee, WA 98802

$705,000
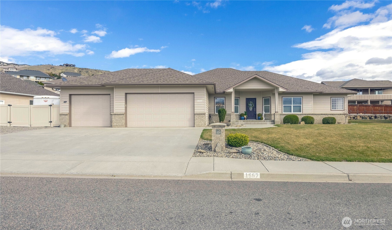
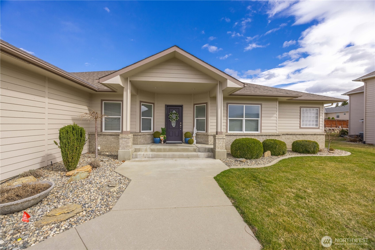
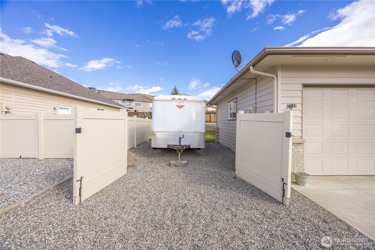
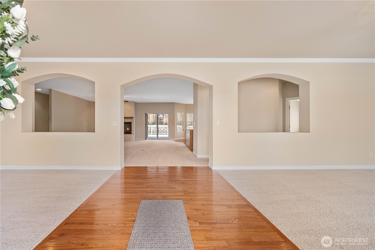
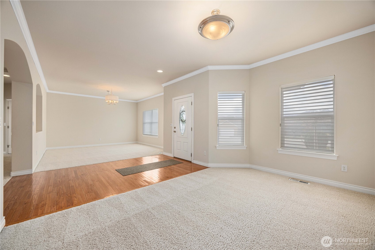
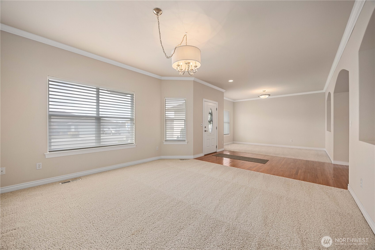
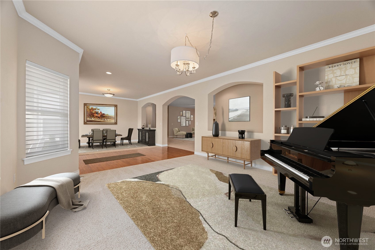
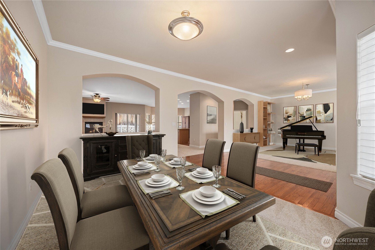
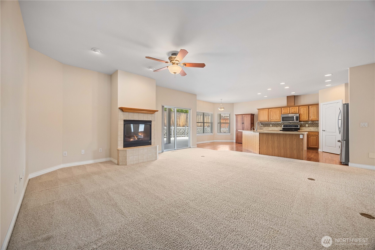
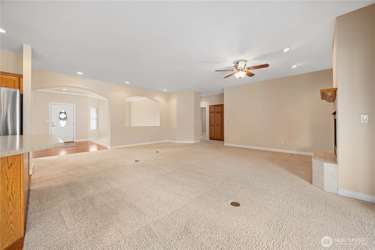
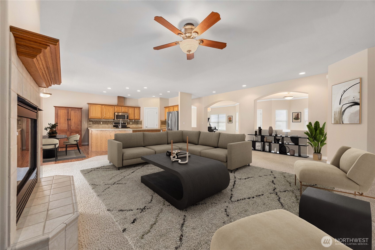
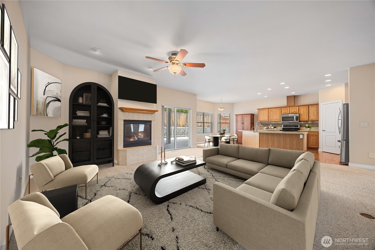
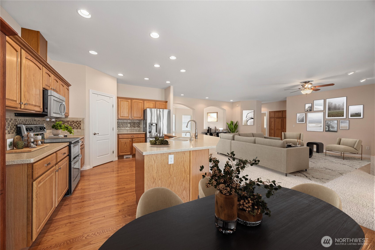
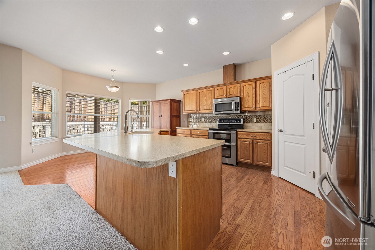
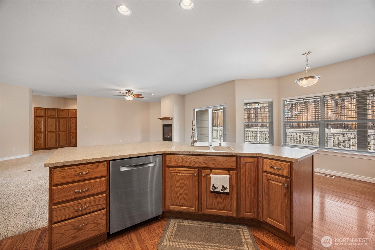
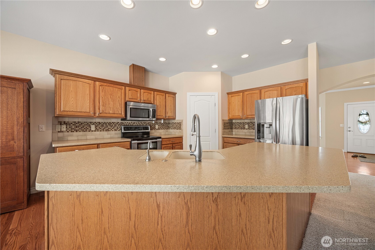
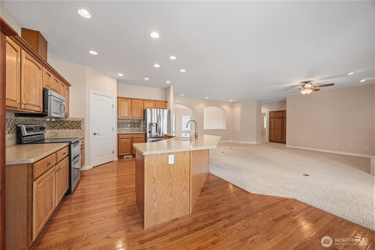
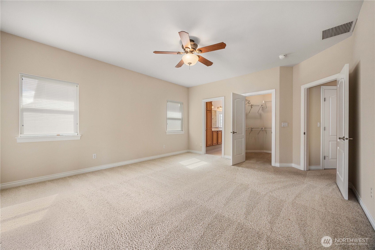
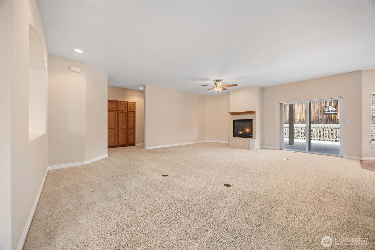
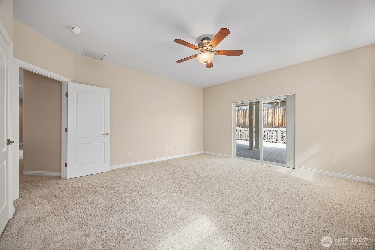
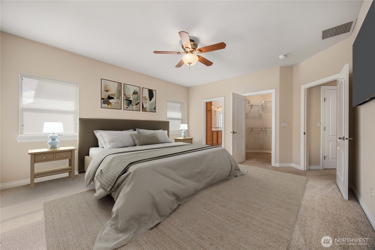
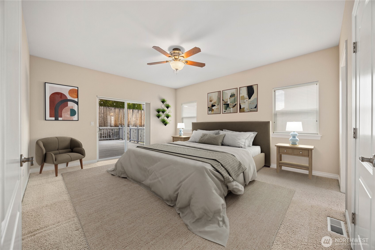
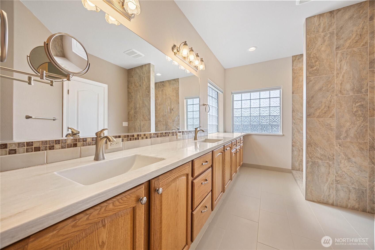
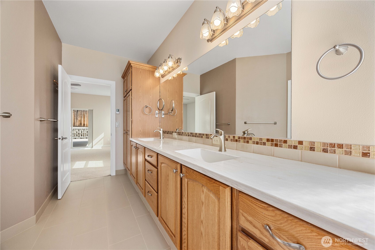
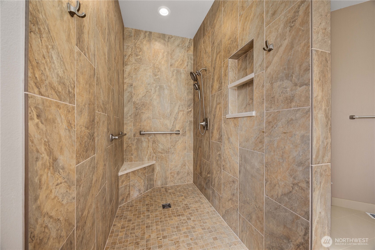
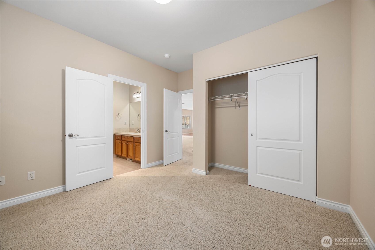
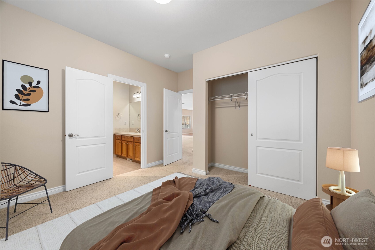
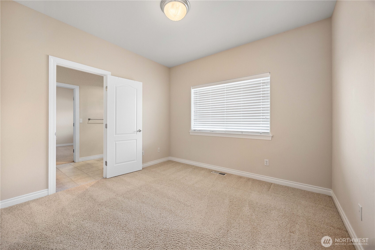
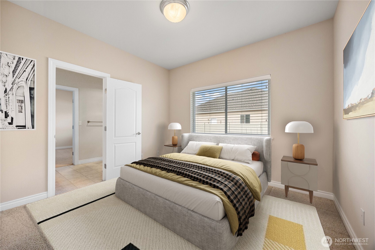
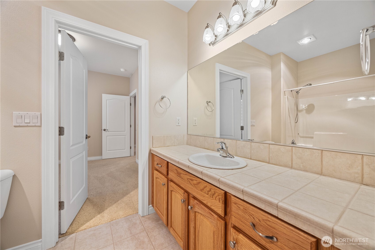
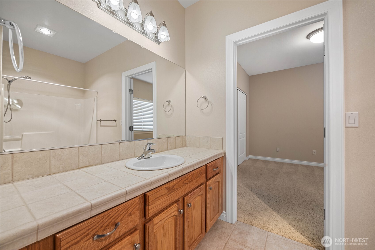
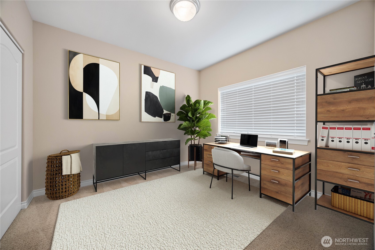
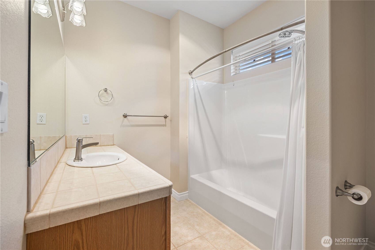
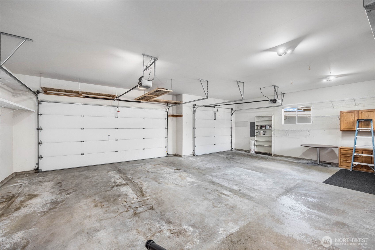
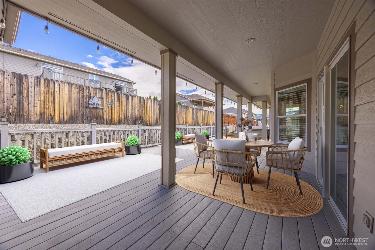
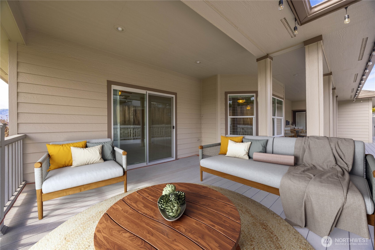
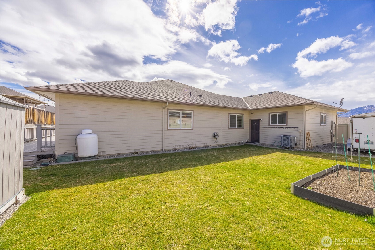
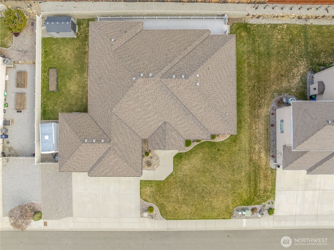
Rare and spacious Briarwood rambler offering over 2,500 sq. ft. of beautifully designed living space! The open-concept layout is perfect for entertaining, featuring a gourmet kitchen with corian countertops, ample cabinetry, and a large island with plenty of counter space that flows into the inviting family room. The luxurious primary suite includes heated floors, huge shower, walk-in closet, and slider leading to a covered deck. Thoughtfully designed, the additional bedrooms are set at the opposite side of the house for privacy. Step outside to a fenced backyard oasis with a covered deck for year-round enjoyment. This home also boasts in-ground sprinkler system on irrigation water, heat pump and a spacious 3-car garage. Don't miss out!

4
beds

3
baths

2,510 Sq.Ft. LIVING AREA

0.26 Acres lot

Trina Davis

Trina Davis

Donita Dickinson

Donita Dickinson

Features & Amenities

Interior

  • total bedrooms4
  • Total bathrooms3
  • full bathrooms3
  • Flooring Ceramic Tile, Hardwood, Carpet
  • Fireplace Gas
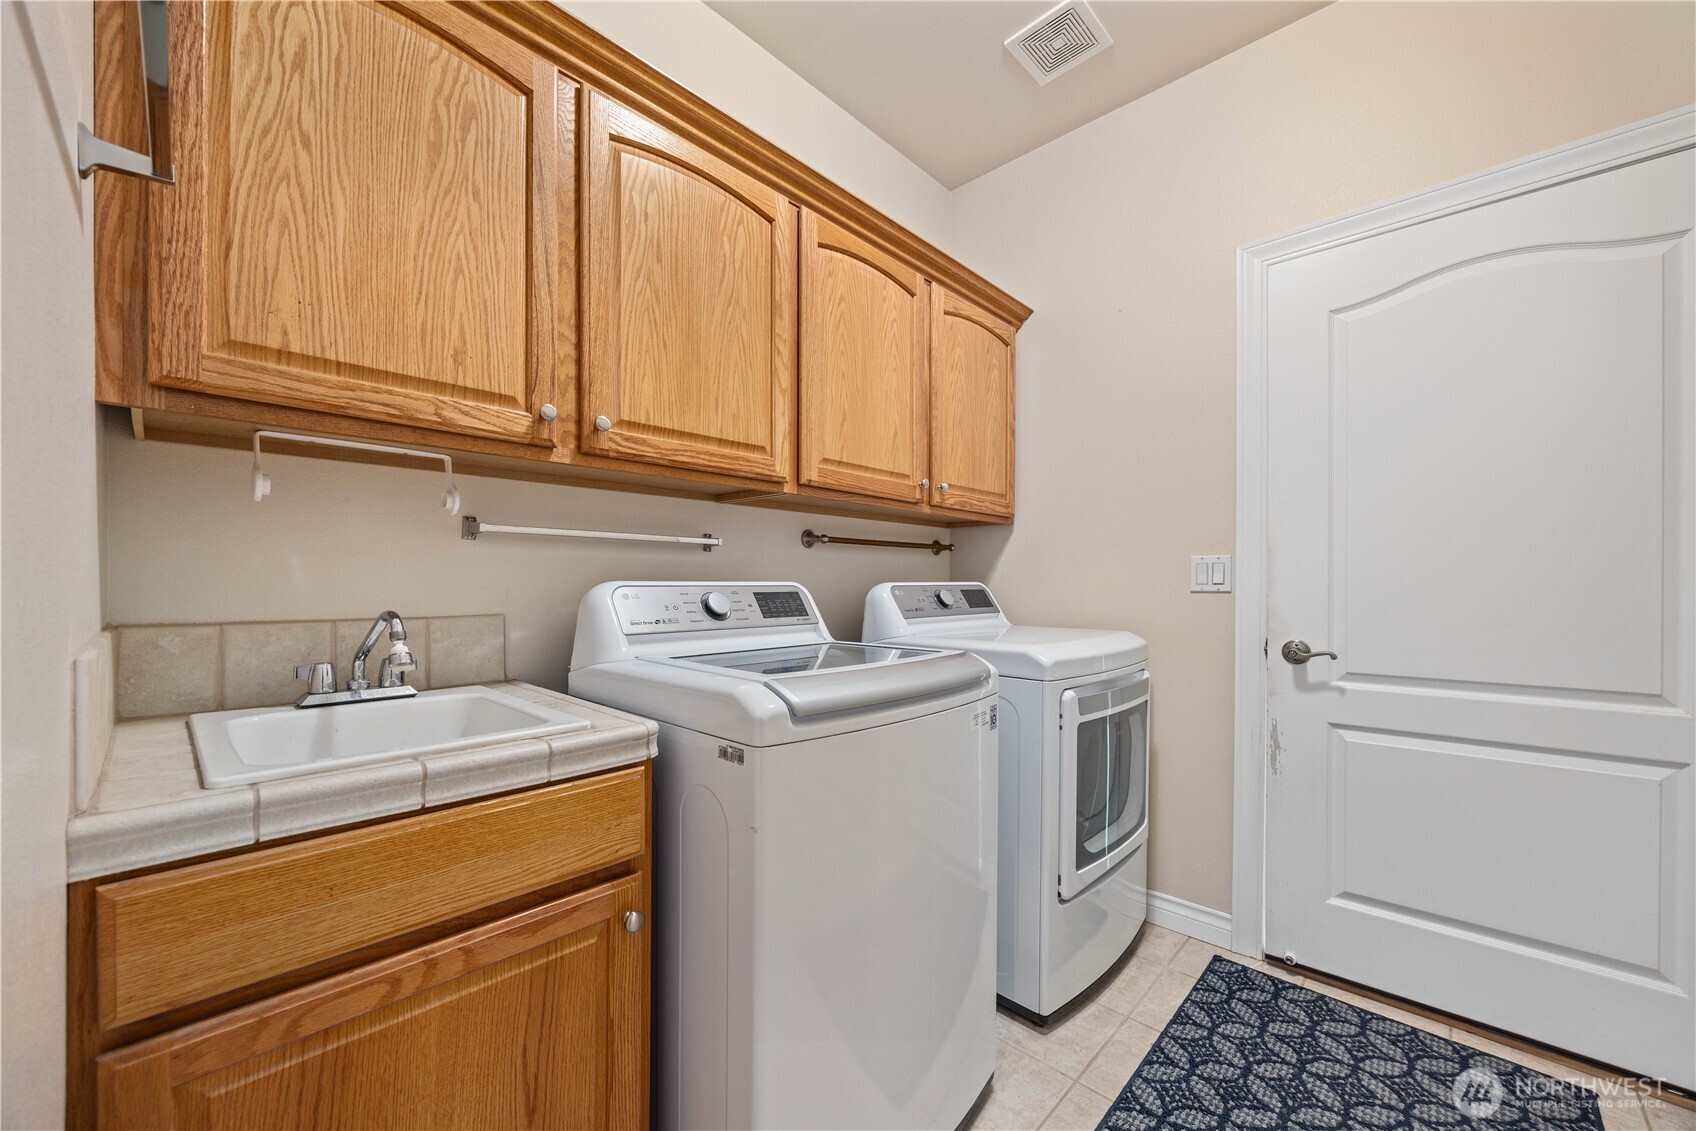
  • APPLIANCES Dishwasher(s), Disposal, Dryer(s), Microwave(s), Refrigerator(s), Washer(s)
  • other interior Features Bath Off Primary, Built-In Vacuum, Ceiling Fan(s), Double Pane/Storm Window, Dining Room, Fireplace, French Doors, Walk-In Closet(s), Water Heater

Area & Lot

  • Status Sold
  • Date Sold September 2, 2025
  • Living Area2,510 Sq.Ft.
  • Total Area2,510 Sq.Ft.
  • Lot Area0.26 Acres
  • MLS® ID2351658
  • TypeResidential
  • YEAR BUILT2003
  • View DescriptionMountain(s), Territorial
  • Elementary SchoolLee Elementary
  • Middle SchoolEastmont Jnr High
  • High SchoolEastmont Snr High
  • School DistrictEastmont

Exterior

  • STORIES1
  • water SourcePublic
  • roofComposition
  • lot featuresCurbs, Paved, Sidewalk
  • parkingAttached Carport
  • HEAT TYPE90 High Efficiency, Forced Air
  • AIR CONDITIONINGCentral A/C
  • sewerSewer Connected
  • SubstructurePoured Concrete
  • security FeaturesPartially Fenced
  • other exterior FeaturesBrick, Cement Planked, Wood

Financial

  • Sales Price$705,000
  • Real Estate Tax $5,648/yr
  • HOA $260/yr

Work With Us

We offer a tailored, relationship-driven approach to real estate, helping our clients secure exceptional properties while building lasting value. Our boutique team of six serves both King County and Whatcom County with discretion, expertise, and unwavering commitment.

Follow Me on Instagram