Leave a Message

By providing your contact information to Donita Dickinson Real Estate, your personal information will be processed in accordance with Donita Dickinson Real Estate's Privacy Policy. By checking the box(es) below, you consent to receive communications regarding your real estate inquiries and related marketing and promotional updates in the manner selected by you. For SMS text messages, message frequency varies. Message and data rates may apply. You may opt out of receiving further communications from Donita Dickinson Real Estate at any time. To opt out of receiving SMS text messages, reply STOP to unsubscribe.

Thank you for your message. We will be in touch with you shortly.

5600 Whitehorn Way
5600 Whitehorn Way
5600 Whitehorn Way
5600 Whitehorn Way
5600 Whitehorn Way
5600 Whitehorn Way
5600 Whitehorn Way
5600 Whitehorn Way
5600 Whitehorn Way
5600 Whitehorn Way
5600 Whitehorn Way
5600 Whitehorn Way
5600 Whitehorn Way
5600 Whitehorn Way
5600 Whitehorn Way
5600 Whitehorn Way
5600 Whitehorn Way
5600 Whitehorn Way
5600 Whitehorn Way
5600 Whitehorn Way
5600 Whitehorn Way
5600 Whitehorn Way
5600 Whitehorn Way
5600 Whitehorn Way
5600 Whitehorn Way
5600 Whitehorn Way
5600 Whitehorn Way
5600 Whitehorn Way
5600 Whitehorn Way
5600 Whitehorn Way
5600 Whitehorn Way
5600 Whitehorn Way
5600 Whitehorn Way
5600 Whitehorn Way
5600 Whitehorn Way
5600 Whitehorn Way
5600 Whitehorn Way
5600 Whitehorn Way
5600 Whitehorn Way
SEE ALL PHOTOS
5600 Whitehorn Way
5600 Whitehorn Way
5600 Whitehorn Way
5600 Whitehorn Way
5600 Whitehorn Way
5600 Whitehorn Way
5600 Whitehorn Way
5600 Whitehorn Way
5600 Whitehorn Way
5600 Whitehorn Way
5600 Whitehorn Way
5600 Whitehorn Way
5600 Whitehorn Way
5600 Whitehorn Way
5600 Whitehorn Way
5600 Whitehorn Way
5600 Whitehorn Way
5600 Whitehorn Way
5600 Whitehorn Way
5600 Whitehorn Way
5600 Whitehorn Way
5600 Whitehorn Way
5600 Whitehorn Way
5600 Whitehorn Way
5600 Whitehorn Way
5600 Whitehorn Way
5600 Whitehorn Way
5600 Whitehorn Way
5600 Whitehorn Way
5600 Whitehorn Way
5600 Whitehorn Way
5600 Whitehorn Way
5600 Whitehorn Way
5600 Whitehorn Way
5600 Whitehorn Way
5600 Whitehorn Way
5600 Whitehorn Way
5600 Whitehorn Way
5600 Whitehorn Way
Courtesy of RE/MAX Whatcom County, Inc.
Sold

5600 Whitehorn Way

5600 Whitehorn Way, Blaine, WA 98230

$865,000
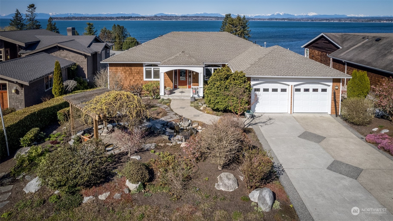
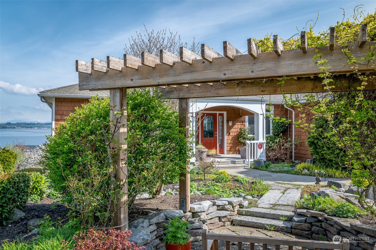
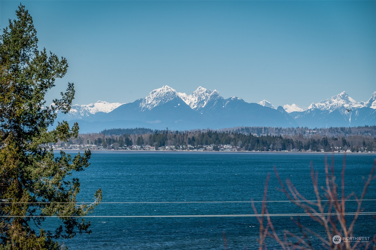
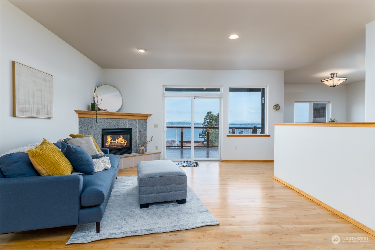
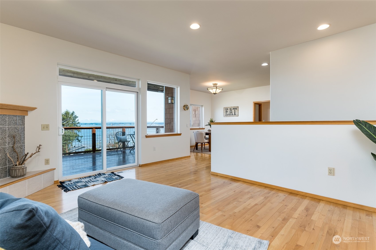
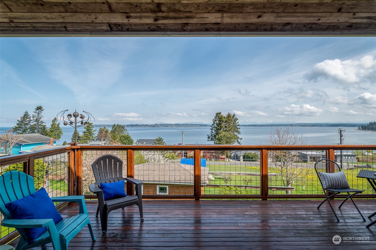
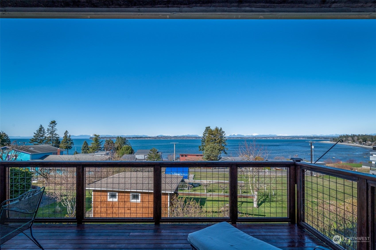
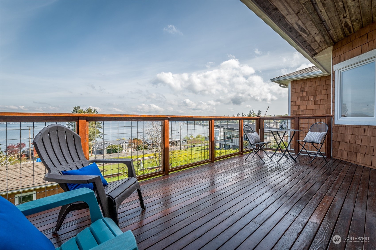
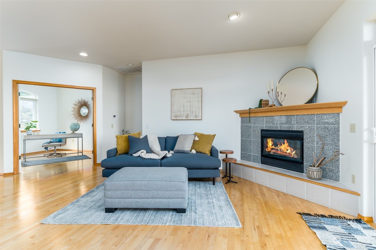
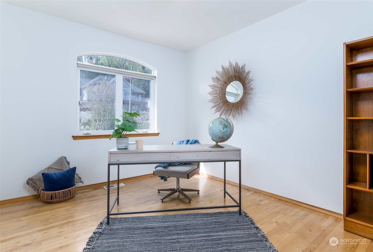
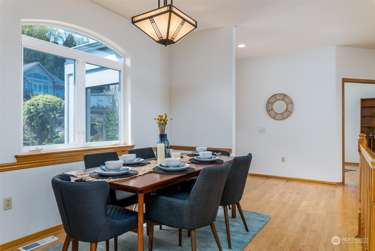
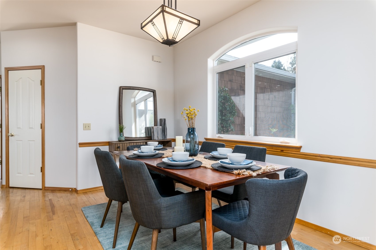
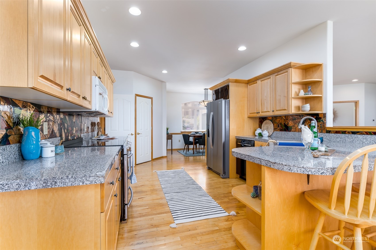
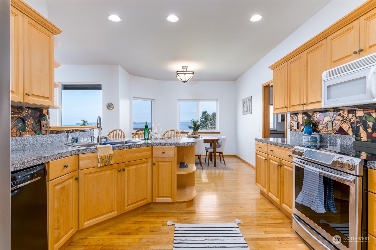
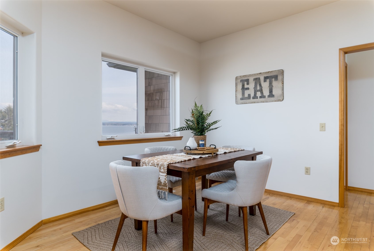
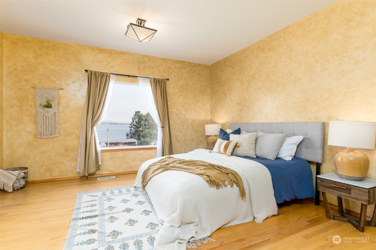
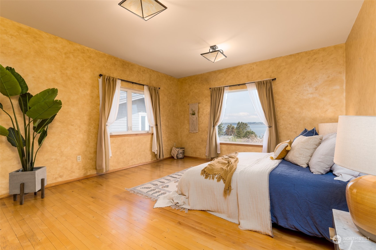
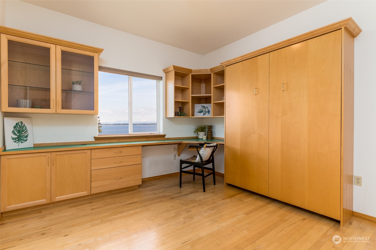
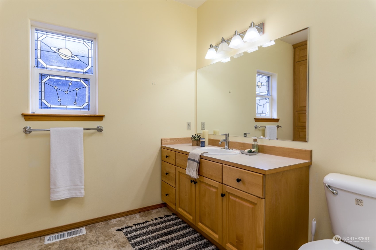
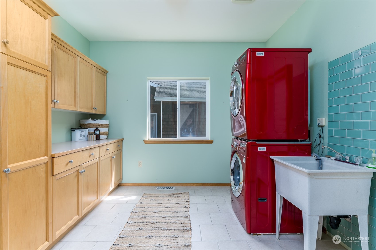
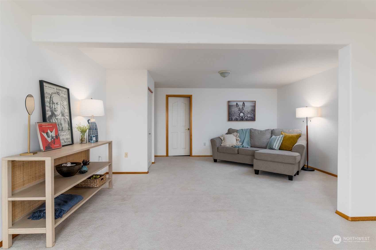
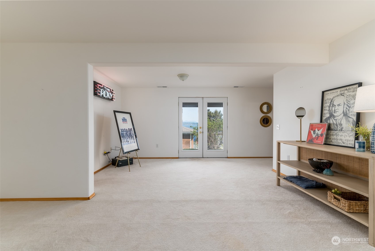
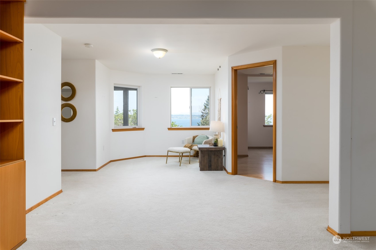
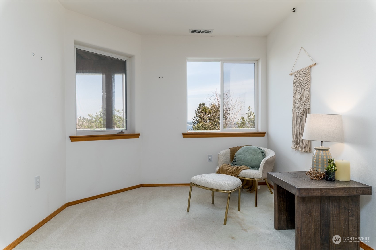
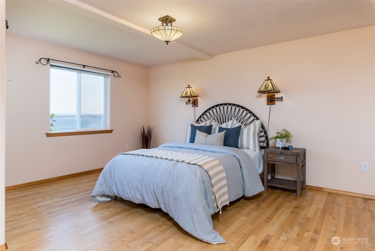
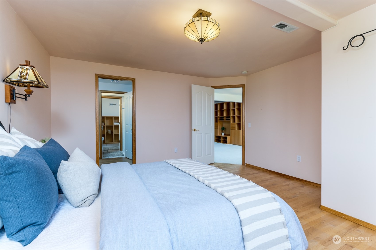
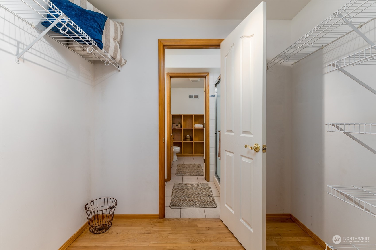
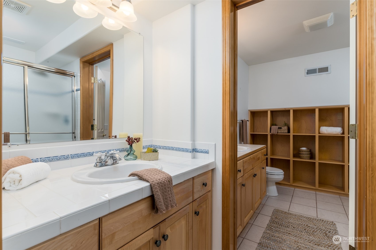
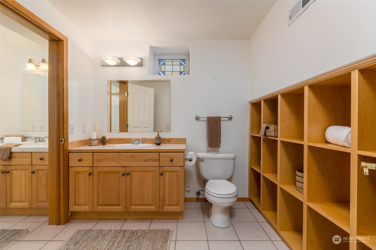
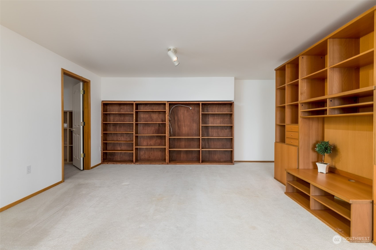
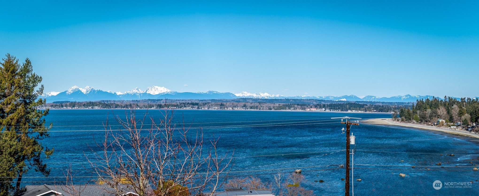
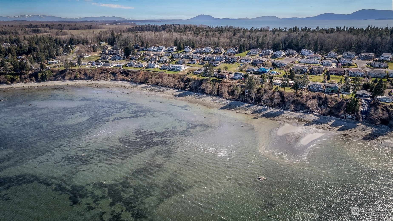
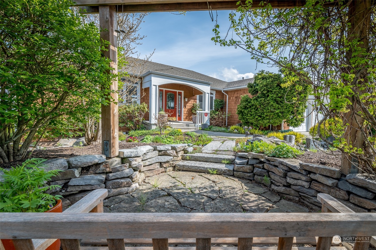
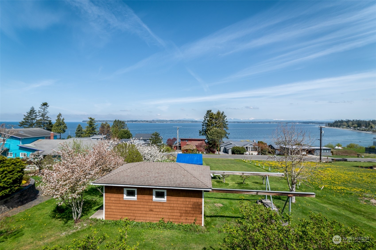
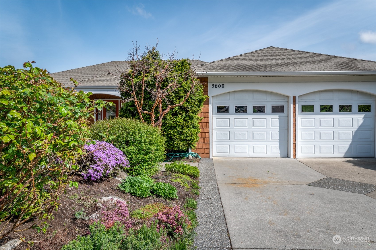
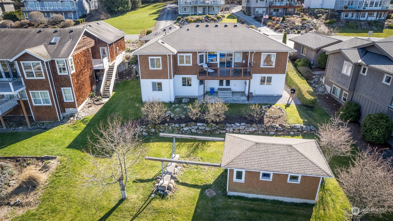
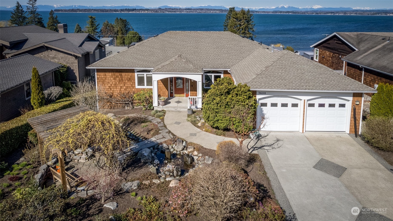
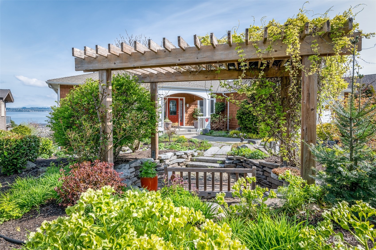
Exquisite Bay & Mtn. views from nearly every room in this beautifully renovated home w/Custom Cabinets & so many upgrades. Main level includes Primary Bdrm, living room, dining, 2nd Bdrm, office, delightful kitchen w/breakfast nook, laundry, 2 full baths & big deck! Primary bath totally renovated with upscale finishes & gorgeous refinished maple floors. Downstairs includes: 2nd primary Bdrm with walk-in closet & full bath, large 4th bdrm, spacious 2nd living room & exercise area. The tasteful landscaping showcases blooms throughout the year. trickling ponds & Gazebo. Unique detached building with removable roof to observe the stars & constellations, or use as shop or office. Close walk to enjoy beach activity on your Sunset Reserve Beach.

4
beds

3
baths

3,712 Sq.Ft. LIVING AREA

0.28 Acres lot

Features & Amenities

Interior

  • total bedrooms4
  • Total bathrooms3
  • full bathrooms3
  • Flooring Ceramic Tile, Hardwood, Vinyl Plank, Carpet
  • Fireplace Gas
  • APPLIANCES Dishwashers_, Dryer(s), Garbage Disposal_, Refrigerators_, Stoves Ranges_, Washer(s)
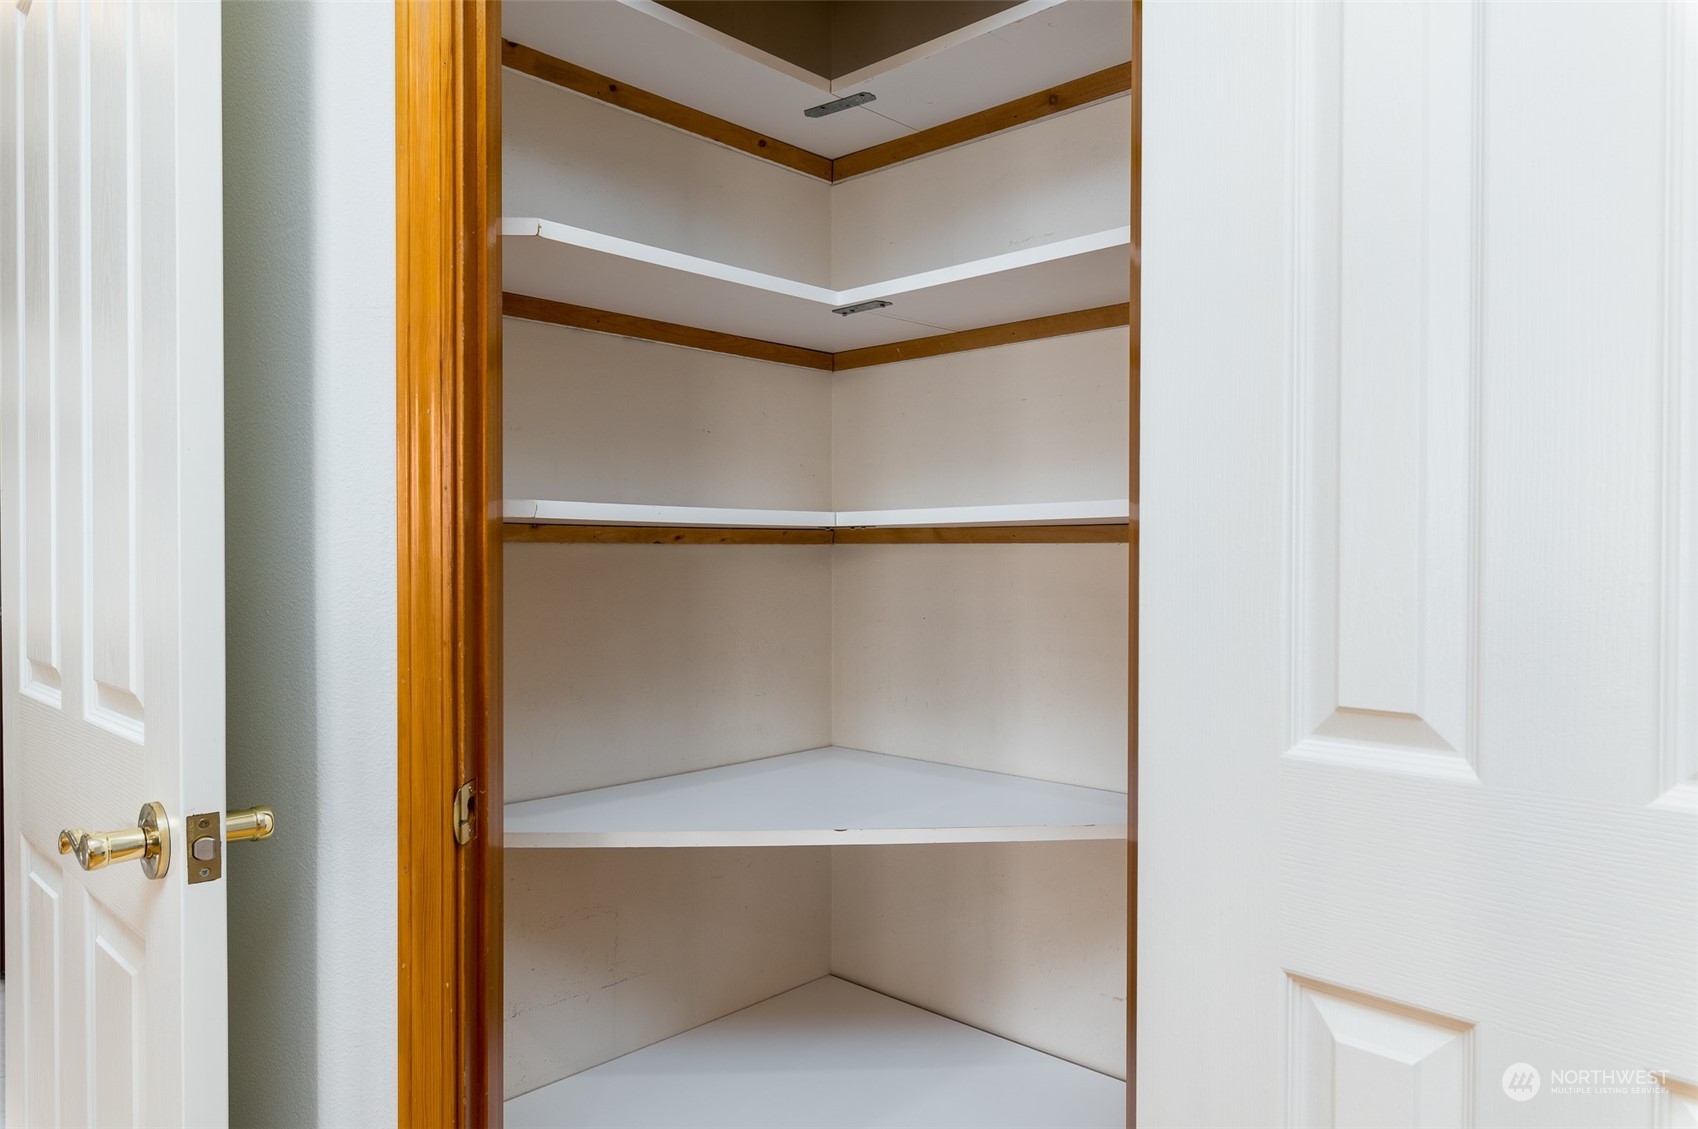
  • other interior Features Ceramic Tile, Hardwood, Wall to Wall Carpet, Bath Off Primary, Double Pane/Storm Window, Dining Room, High Tech Cabling, Jetted Tub, Skylight(s), Triple Pane Windows, Walk-In Closet(s), Walk-In Pantry, Water Heater

Area & Lot

  • Status Sold
  • Date Sold April 17, 2024
  • Living Area3,712 Sq.Ft.
  • Total Area3,712 Sq.Ft.
  • Lot Area0.28 Acres
  • MLS® ID2157569
  • TypeResidential
  • YEAR BUILT1999
  • NeighborhoodBlaine
  • Architecture StylesNorthwest Contemporary
  • View DescriptionBay, Mountain(s), Territorial
  • Elementary SchoolBlaine Elem
  • Middle SchoolBlaine Mid
  • High SchoolBlaine High
  • School DistrictBlaine

Exterior

  • STORIES1
  • Garage Space2.0
  • water SourceCommunity
  • roofComposition
  • lot featuresCurbs, Paved, Sidewalk
  • parkingAttached Garage, Off Street
  • HEAT TYPEForced Air, Heat Pump, High Efficiency (Unspecified)
  • AIR CONDITIONINGCentral A/C, Forced Air
  • sewerAvailable
  • SubstructurePoured Concrete
  • other exterior FeaturesCement/Concrete, Wood

Financial

  • Sales Price$865,000
  • Real Estate Tax $5,620/yr
  • HOA $321/yr
View Virtual Tour

Blaine

Explore

Work With Us

We offer a tailored, relationship-driven approach to real estate, helping our clients secure exceptional properties while building lasting value. Our boutique team of six serves both King County and Whatcom County with discretion, expertise, and unwavering commitment.

Follow Me on Instagram